
Flush Wall: a flat, concealed-fastener panel for a seamless facade.
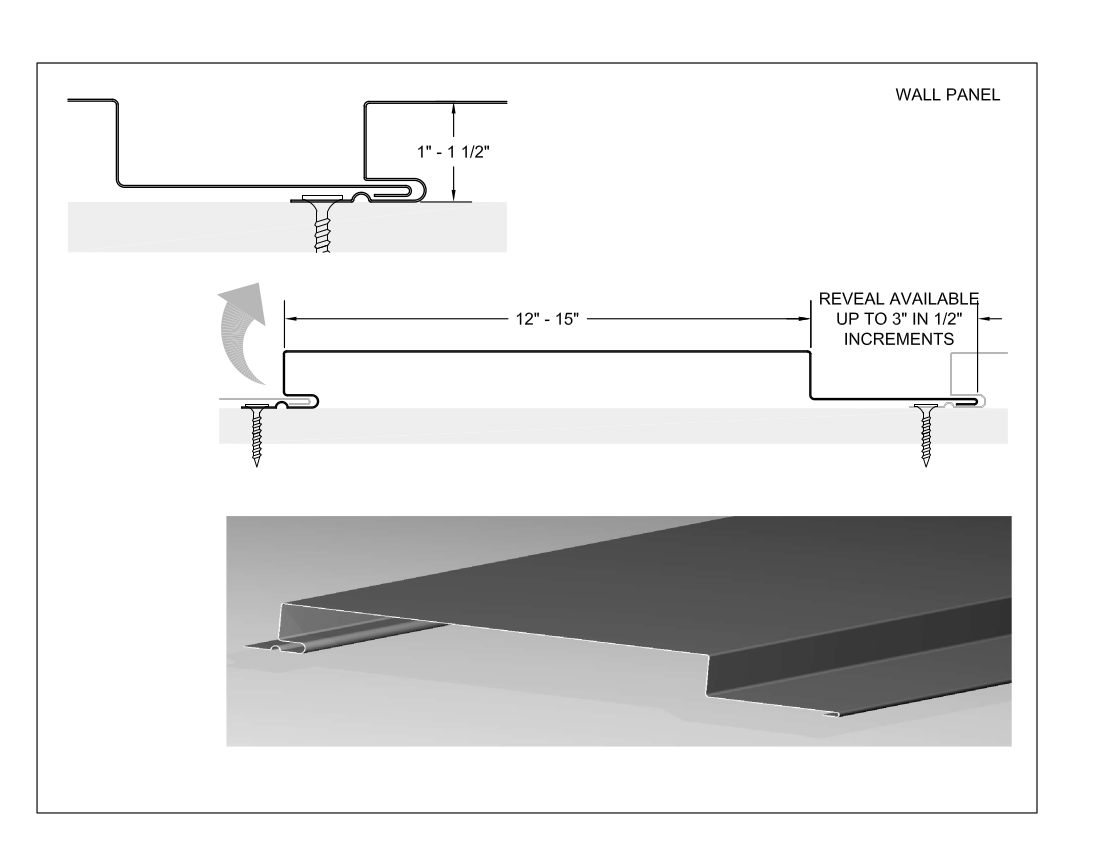
A rounded interlocking leg and fully concealed fastening system produce a smooth, uninterrupted wall plane with no visible screws or joints.
Overview
Flush Wall panels are designed for wall, fascia, and soffit applications where a flat, uninterrupted appearance is the design priority. A rounded interlocking leg joins each panel to the next, and a fully concealed fastening system keeps the finished surface free of visible screws or clips, producing a clean, monolithic plane across the facade.
Panel Format & Considerations
Panels are shop-formed to length to minimize field cutting and keep joint lines to a minimum. As with any flat, reflective metal wall panel, some degree of visible waviness — commonly known as oil canning — is an inherent characteristic of flush panel systems rather than a manufacturing defect, and is not by itself grounds for panel rejection. Careful substrate preparation and appropriate panel spans help minimize its visibility.
Installation
Flush Wall installs with concealed fasteners or clips along each panel edge, depending on the specified wind load and panel width. We fabricate Flush Wall in titanium, zinc, copper, and stainless steel, detailed to your project's specific wall geometry and substrate.