
Flat Lock: a monolithic, joint-minimal surface for roofs and walls.
Individual panels folded and interlocked on all four edges into a continuous, seamless-looking plane — specified where the material itself is the architecture.
Overview
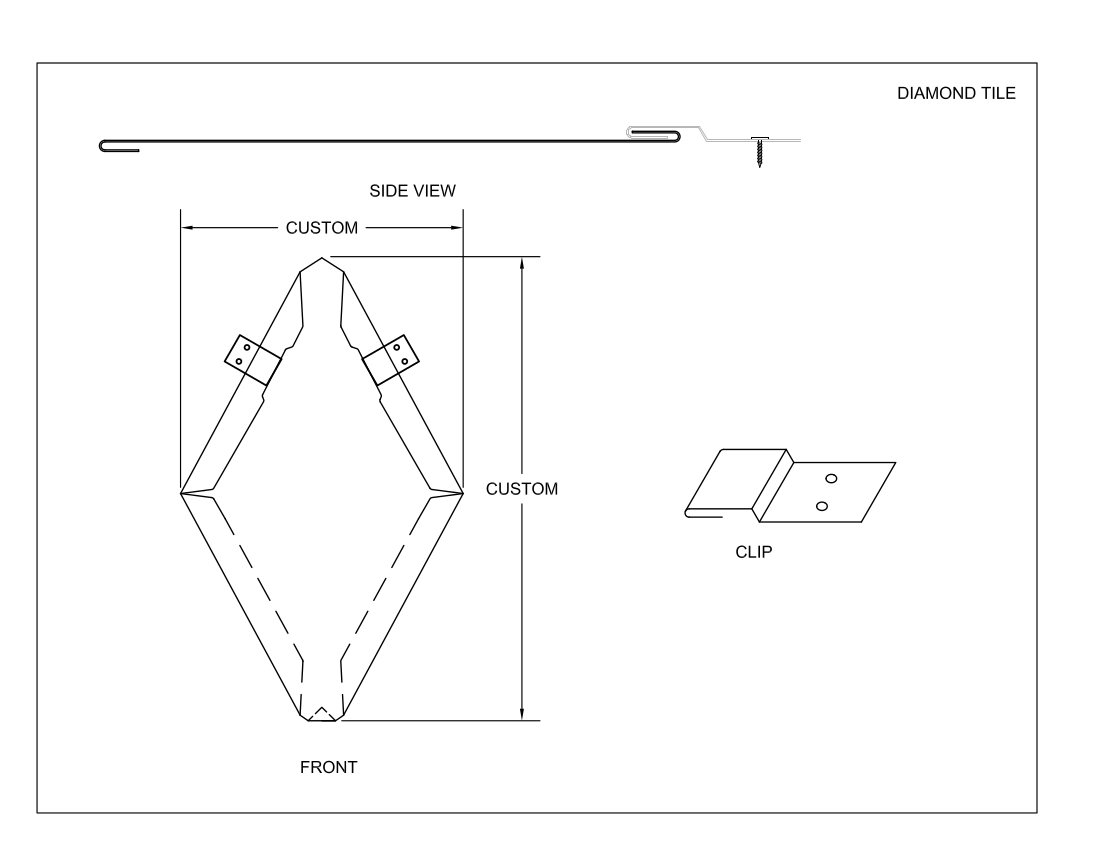
Flat Lock is a panel system where individual sheets are folded on all four edges and interlocked with adjacent panels, both horizontally and vertically, to form a continuous, low-profile, nearly seamless surface. It's used on both roofing and wall cladding applications, and is available in diamond, rectangular, and square panel layouts.
Hydrokinetic Design
Flat Lock is classified as a hydrokinetic system: it directs the majority of surface water off the roof using gravity and slope, rather than relying on every seam being completely watertight on its own. Because of this, Flat Lock roofing applications require an enhanced waterproofing underlayment beneath the panels — the metal surface functions similarly to shingles, providing a cover over the underlayment rather than serving as the sole waterproofing layer. Manufacturers and industry associations generally suggest a minimum roof slope of 3:12 for this style of system, and it should only be specified once project-specific exposure and drainage conditions have been fully considered.
Installation
Flat Lock panels are hand-formed and interlocked at each edge, which allows for tight, clean sightlines and works particularly well on curved or geometrically complex surfaces. We fabricate Flat Lock in titanium, zinc, copper, and stainless steel, with panel size and interlock detail matched to your project's specific geometry.