Contour Panel: a shaped profile for texture and shadow line.
A ribbed or contoured wall panel profile that introduces intentional shadow lines and surface texture across the facade, rather than a flat plane.
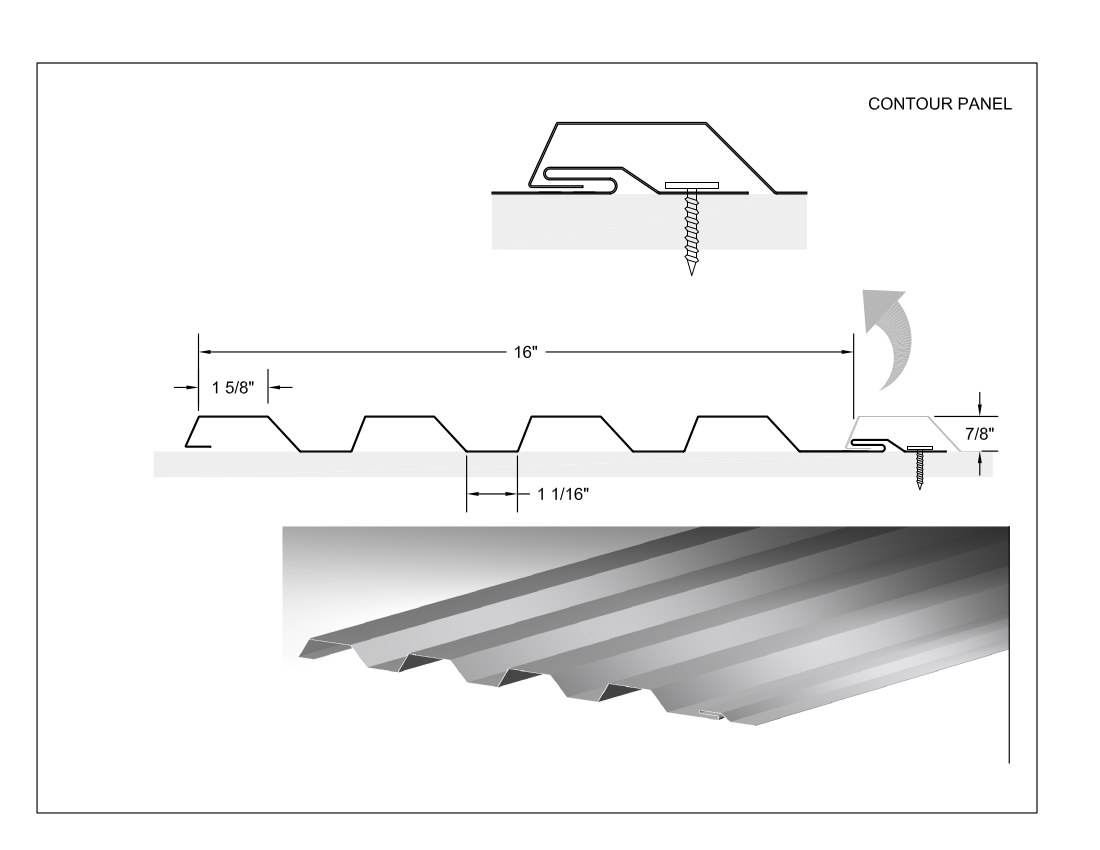
Overview
Contour Panel is a shaped, ribbed wall cladding profile that introduces deliberate texture and shadow line across a facade, as an alternative to the flat plane of a Flush Wall or Flat Lock system. The contoured geometry reads differently depending on the angle of view and available light, giving the wall surface a more dimensional, tactile character.
Design Applications
Contour Panel is typically specified where the architecture calls for visible rhythm and depth on the facade rather than a smooth, minimal surface — often paired with flatter systems elsewhere on the same building to create contrast between planes.
Installation
Contour Panel installs with concealed fasteners along the panel edges, in the same general manner as our other wall cladding systems. We fabricate Contour Panel in titanium, zinc, copper, and stainless steel, with rib spacing and depth detailed to your project's specific design intent.
Bring us your wall geometry — we'll confirm whether Contour Panel is the right system within 3 business days.
Request a Quote
Architectural titanium, zinc, copper, and stainless steel roofing, siding, and cladding — fabricated in-house since 2002.
100-YEAR RATED SYSTEMS