
Soffit Panel: a durable, maintenance-free finish for overhangs and eaves.
A flat or vented metal panel system for soffit applications, extending the same architectural metal finish used on the roof and walls into the underside of overhangs.
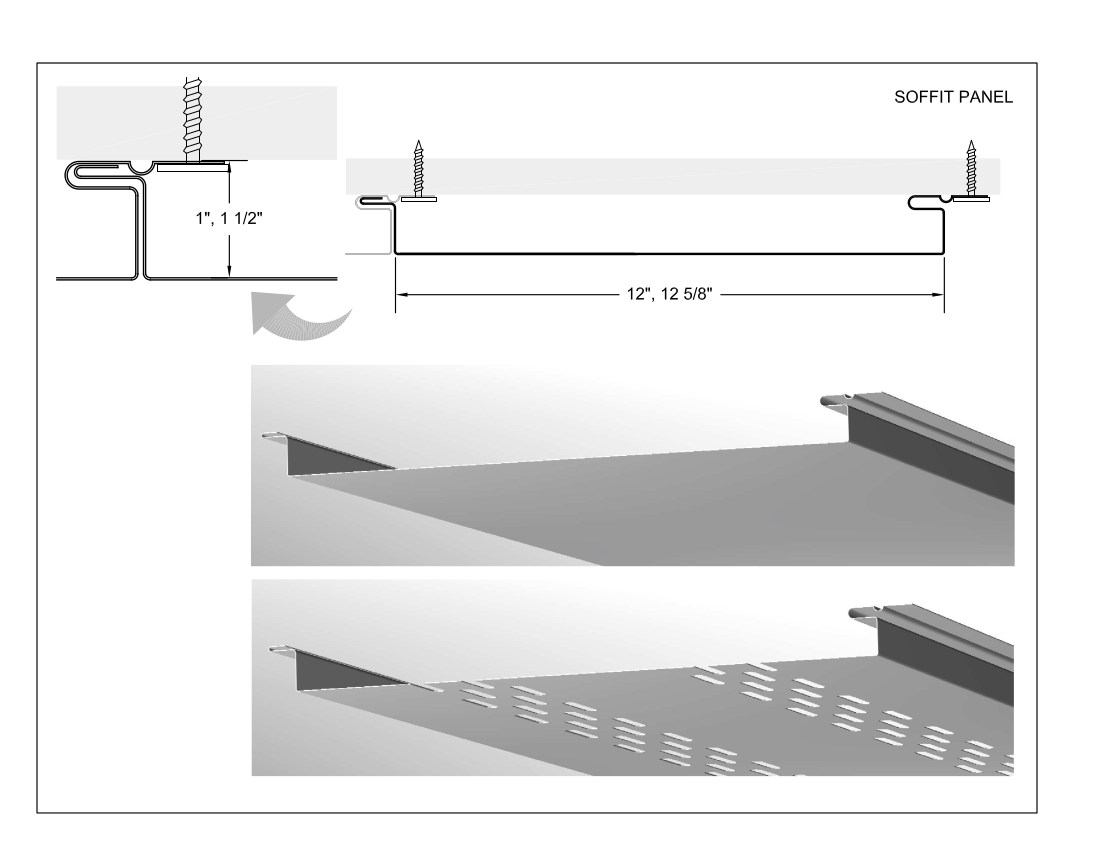
Overview
Soffit Panel extends the architectural metal palette used on a building's roof and walls into its soffits and overhangs, giving eaves, porches, and covered walkways a matching, maintenance-free finish rather than painted wood or vinyl. Panels are available in solid or vented profiles, with vented options supporting attic or roof-assembly ventilation where required.
Design Considerations
Soffit applications typically see less direct weather exposure than a roof or wall, but wind uplift at the underside of an overhang can be significant, so fastening pattern and panel span need to be engineered to the specific eave condition rather than assumed from a standard wall detail.
Installation
Soffit Panel installs with concealed fasteners into the substrate framing at the underside of the overhang. We fabricate Soffit Panel in titanium, zinc, copper, and stainless steel, in both solid and perforated-vent profiles.