
Dry-Lock Rainscreen: a ventilated facade system built to manage moisture actively.
A pressure-equalized rainscreen assembly that keeps the cladding, the drainage cavity, and the weather barrier working as three distinct, coordinated layers.
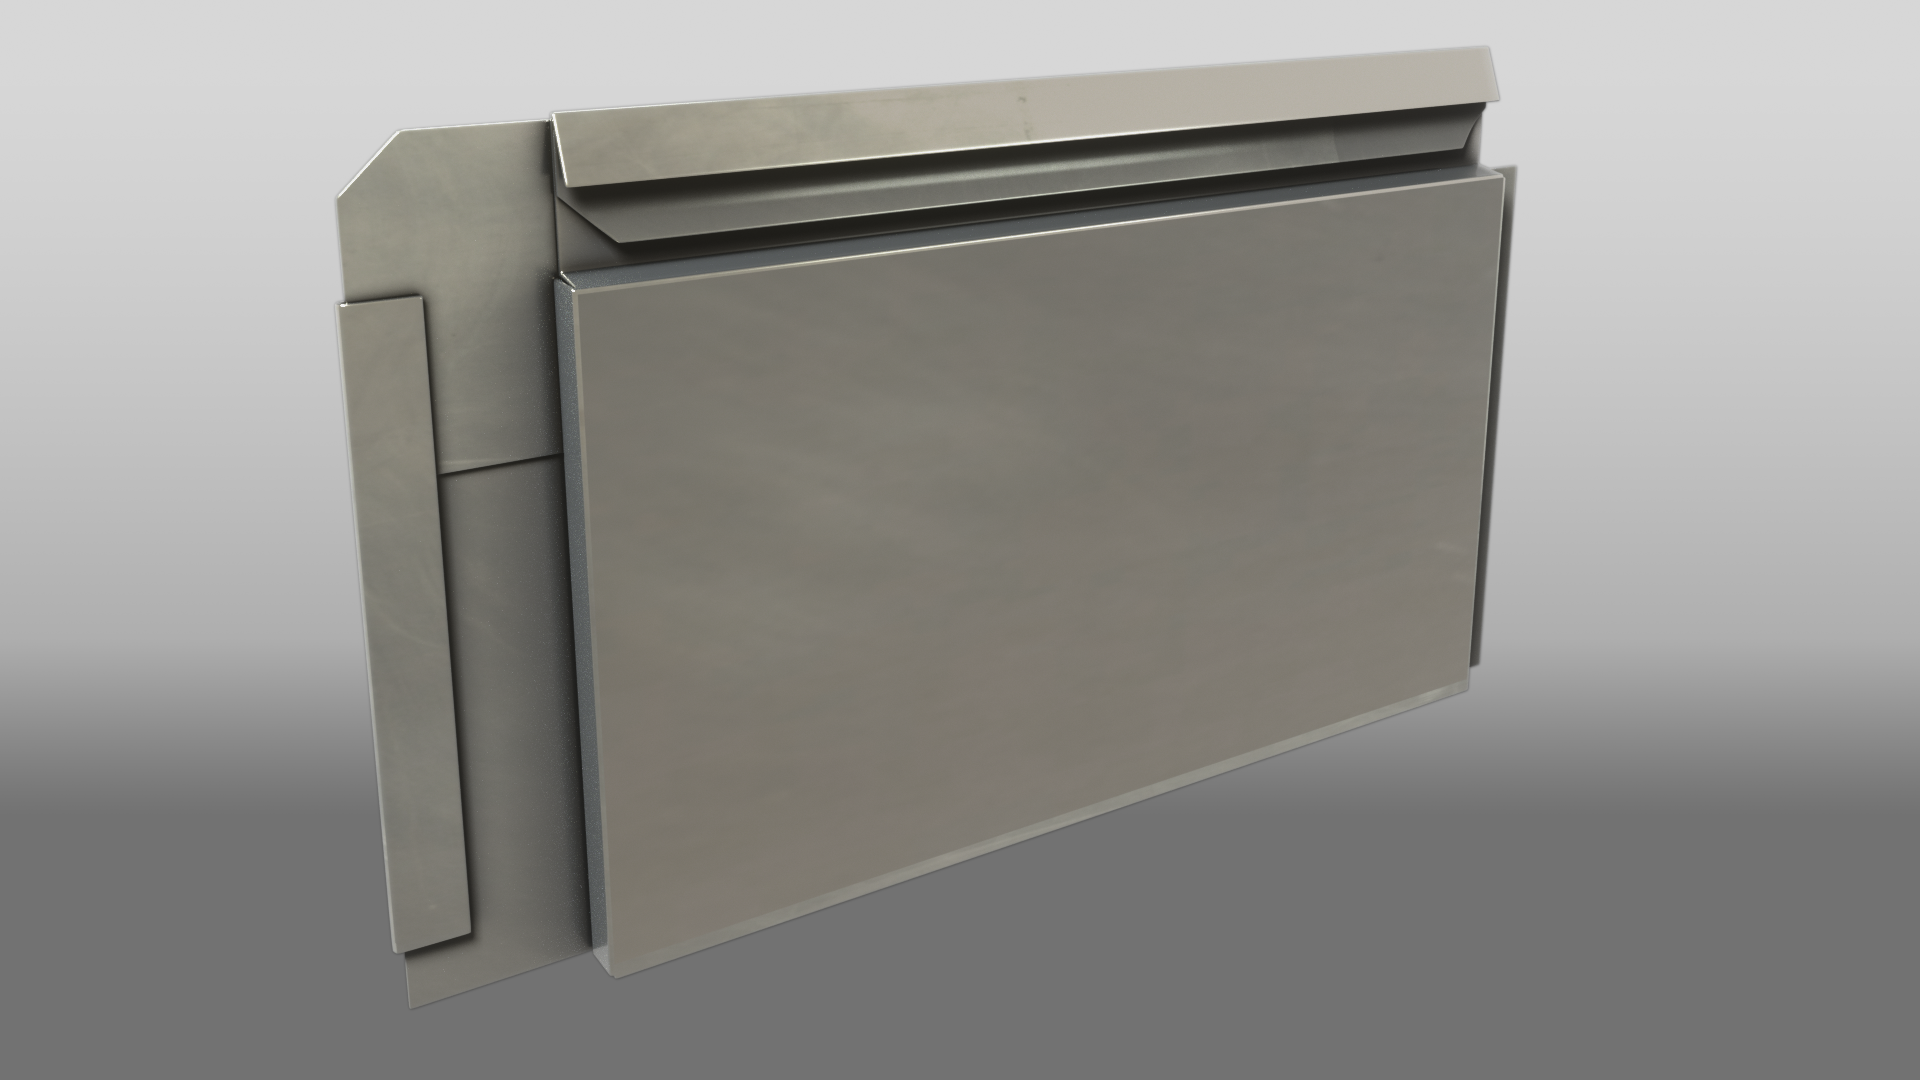
Overview
Dry-Lock Rainscreen is a ventilated facade system in which the metal cladding is held off the building's weather barrier by a drained and vented air cavity. Rather than depending on the cladding surface alone to be watertight, the system is designed so any incidental moisture that gets behind the panels drains and evaporates through the cavity, while the building's primary weather barrier handles final water resistance.
Pattern Options
Dry-Lock Rainscreen is available in a range of panel patterns and orientations — horizontal or vertical, with half-stagger, quarter-stagger, reveal, or random monochrome layouts — giving architects real flexibility in how the facade reads visually while the underlying rainscreen performance stays consistent across every pattern option.
Installation
Installation requires coordinating the cavity depth, venting details, and attachment system with the building's wall assembly, so this system is typically detailed closely with the project's architect and building envelope consultant. We fabricate Dry-Lock Rainscreen panels in titanium, zinc, copper, and stainless steel.